Design & Build
Hardscaping in Downriver Michigan
Hardscaping is the built, non-living part of a landscape: patios, driveways, walkways, steps, retaining walls, fire features, and outdoor kitchens. In Southeast Michigan, paver work is commonly priced by the square foot, with regional installers putting paver patios at roughly $17 to $25 per square foot installed, and larger multi-element projects running well beyond that depending on grade, access, and how many surfaces are involved.
We are a hardscape design and build company based in Taylor, and we work through the Downriver communities and the wider Wayne County area. The word hardscaping covers a lot of ground, so in practice what we do is build the surfaces and structures that let you actually use your property: the patio you sit on, the driveway you park on, the wall that makes a sloped yard usable, and the path that connects them.
The distinction that matters is between hardscaping and softscaping. Softscaping is the living material, the lawn, the beds, the trees. Hardscaping is everything built. The two need to be planned together, because the grading decisions made for a patio determine where water ends up in the planting beds, but they are different trades and they fail in different ways.
Most of our work is one of two shapes. Either a single element that needs doing properly, such as a driveway that has reached the end of its life, or a full outdoor space where the patio, walls, steps, and walkways are designed as one project so the elevations and drainage resolve together rather than being stitched up afterwards.
What we build
- Paver patios, from a single seating area to multi-level outdoor rooms
- Interlocking paver driveways and parking aprons
- Structural and decorative retaining walls, seat walls, and steps
- Front entrances, walkways, and garden paths
- Outdoor kitchens, bars, and fire features
- Pool surrounds and slip-resistant pool decking
- Measured plans and 3D visualization before construction on larger projects
Materials we build with
- Oberfields concrete pavers and wall units across their Michigan product range
- Segmental retaining wall block with the manufacturer specified geogrid where the wall needs it
- Dense-graded and open-graded aggregate bases, selected for the site
- Geotextile separation fabric on clay and fine grained subgrades
- Polymeric jointing sand rather than plain sand
- Manufactured edge restraint sized to the paver being used
Authorized contractor
We are an authorized Oberfields contractor. That gives us direct access to their lines, real knowledge of how each product behaves once it is down rather than how it looks in a catalog, and the ability to source matching units years later when a repair or an extension comes up.
How a hardscape project runs
Whether the job is one patio or a full property, the sequence is the same. The difference is how much of it happens in the design phase before anyone breaks ground.
Site walk and discovery
We come out, look at the property, and talk about how you use it. Where does water go now, where does it pool, how do you get from the car to the door with groceries, where does the sun sit in the evening. We also open our eyes to the practical constraints: access for machinery, where material can be stockpiled, and what the neighbours will be living beside for a week or two.
Design and layout
For larger projects we measure the property and develop a layout, with a 3D preview you can walk through and revise before anything is committed. Smaller single-element jobs get marked out on the ground at full size instead. Either way you approve what will be built before we order material.
Permits and utility locate
We confirm what your municipality requires, because it varies across the Downriver cities and it depends on wall heights, structures, and proximity to lot lines. We file the MISS DIG 811 locate, which under Michigan Public Act 174 of 2013 needs at least three full business days notice and cannot be filed more than 14 calendar days ahead.
Excavation and base
Everything that lasts in this climate comes down to what happens here. We dig to a subgrade that will hold compaction, lay separation fabric where the soil calls for it, and build the aggregate base in compacted lifts. Pedestrian surfaces and vehicular surfaces get different base depths, because a driveway carries loads a patio never will.
Structures and grading
Walls, steps, and any footings go in, and the whole site is graded so water leaves the house and the finished surfaces rather than collecting against them. On projects with several elevations this is where the design either proves out or gets adjusted while adjustment is still cheap.
Surfaces and finishing
Pavers are set off string lines, borders are saw cut, edge restraint is spiked in, and polymeric jointing sand is swept, compacted, and cured. We clean up as we go and we do a final walkthrough with you before we pull off the site.
Why Michigan hardscaping is built differently
Southeast Michigan does not freeze once and stay frozen. It crosses the freezing point repeatedly through the winter, and each crossing moves water in the soil. Water expands roughly nine percent as it becomes ice, and that expansion is what heaves slabs, tilts walls, and lifts the corner of a walkway until it becomes a trip hazard.
The design answer is to build flexible systems rather than rigid ones, and to keep water from sitting where it can freeze. That is why our surfaces are individual interlocking units on compacted aggregate rather than poured concrete, and why we spend more of the budget below the surface than most homeowners expect.
Michigan code sets the frost line reference for us. The Michigan Residential Code requires footings for permanent structures to bear at least 42 inches below finished grade, which is why anything with a real footing, such as a roofed structure or a substantial outdoor kitchen, goes deeper here than the same build would in a milder state.
Clay is the other local factor. Much of the Downriver area sits on clay soils that hold water rather than shedding it. On a clay lot the base has to be built with drainage in mind from the start, and separation fabric keeps the clay from working its way up into the aggregate over the years.
What hardscaping costs in Southeast Michigan
Paver work in this region is generally priced by the square foot of finished surface, with the base work and the site conditions driving most of the variance. For paver patios specifically, Great Lakes Landscaping puts Southeast Michigan at roughly $17 to $25 per square foot, or about $5,000 to $9,000 installed, and Angi reports a Detroit paver patio average of about $3,811 with most projects between $2,407 and $7,021. Blackstone Landscaping puts a concrete brick patio in Southeast Michigan at about $11.34 per square foot, ranging from $8.69 to $22.18.
Those are patio figures, and they are the honest anchor we have for this market. Driveways, walls, and outdoor kitchens are priced differently, because a driveway needs a deeper base to carry vehicle loads and a wall above a certain height needs engineering and reinforcement that a seat wall does not.
What consistently moves a hardscape number up or down is the same short list every time: total square footage, how much material has to come out and be hauled away, whether machinery can reach the work area, how many changes in elevation the design has to resolve, and the product line you select. Two patios of identical size on two different lots can be a long way apart on price for reasons that have nothing to do with the patio.
We do not quote before we have seen the property. What you get afterwards is a written scope naming the base depth, the materials, and the inclusions, so you can put it beside another bid and compare the actual work rather than two bottom-line numbers.
Where these figures come from
- Angi: Detroit paver patio average of about $3,811, typically ranging from $2,407 to $7,021.
- Great Lakes Landscaping: Southeast Michigan paver patios at roughly $17 to $25 per square foot, about $5,000 to $9,000 installed.
- Blackstone Landscaping: Concrete brick patio in Southeast Michigan at about $11.34 per square foot, ranging from $8.69 to $22.18.
Project Gallery
Work we have completed across Southeast Michigan. Every photo is our own.
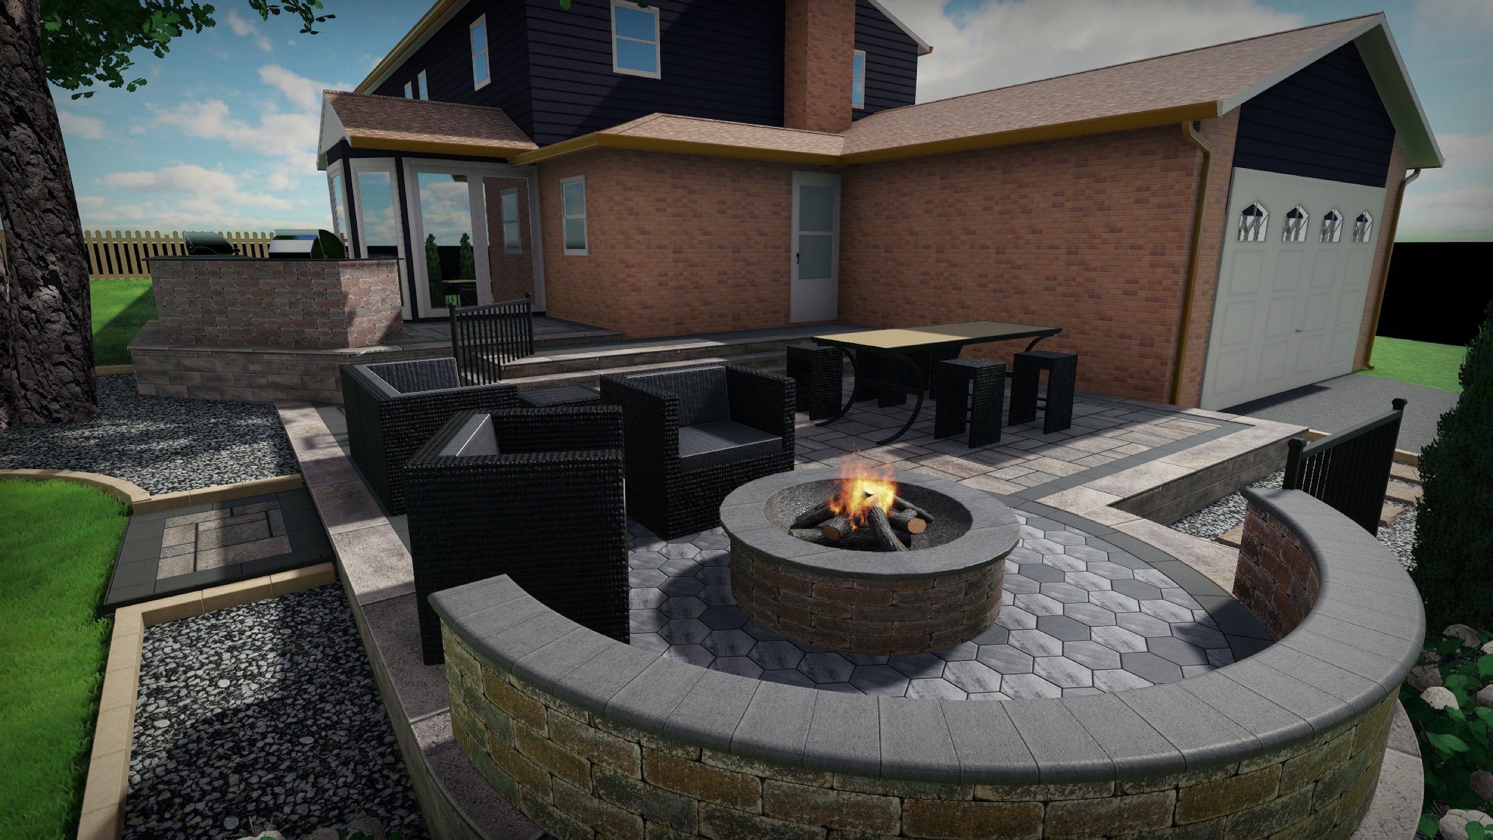
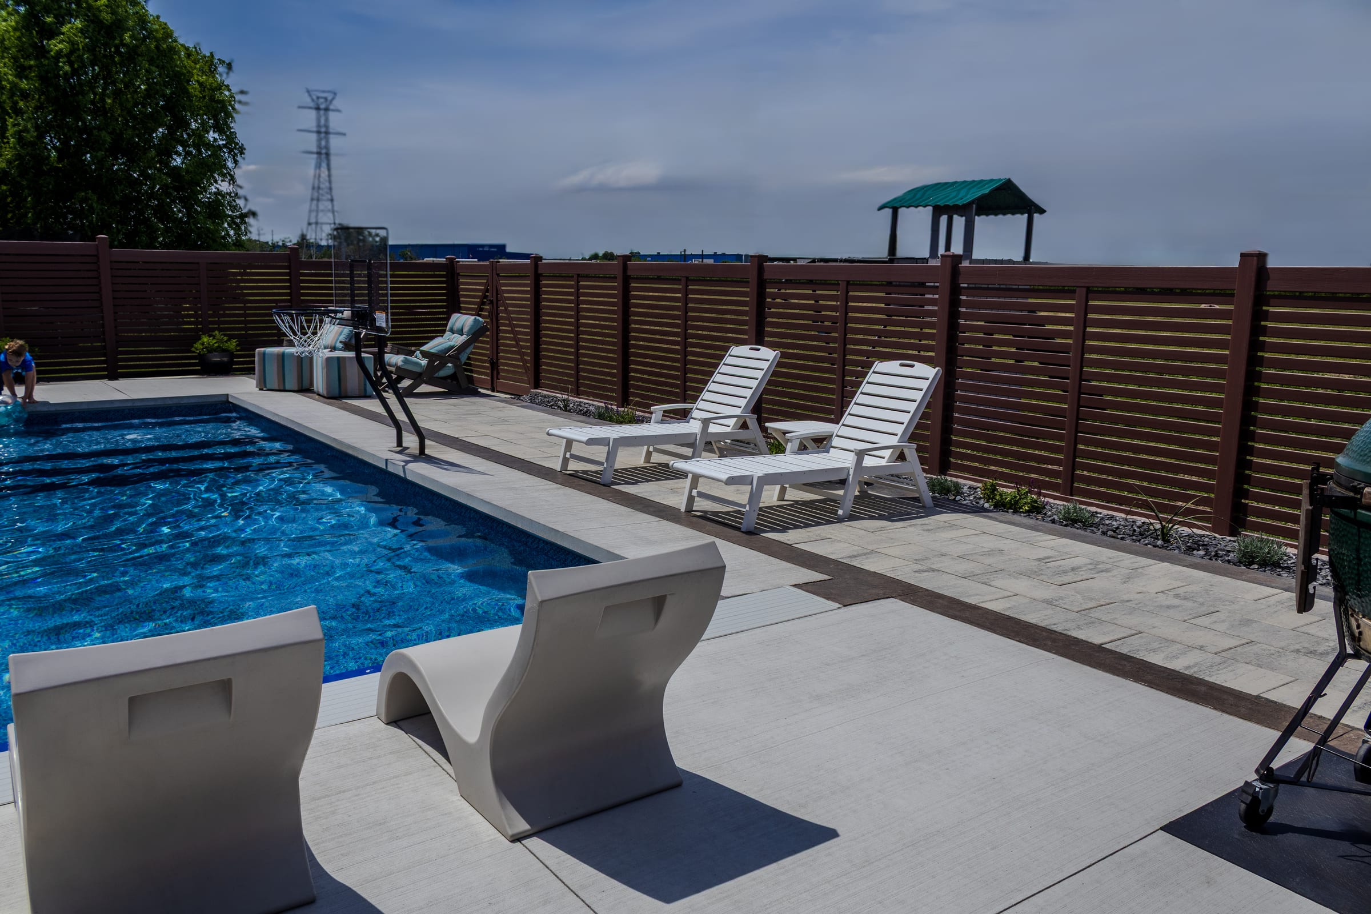
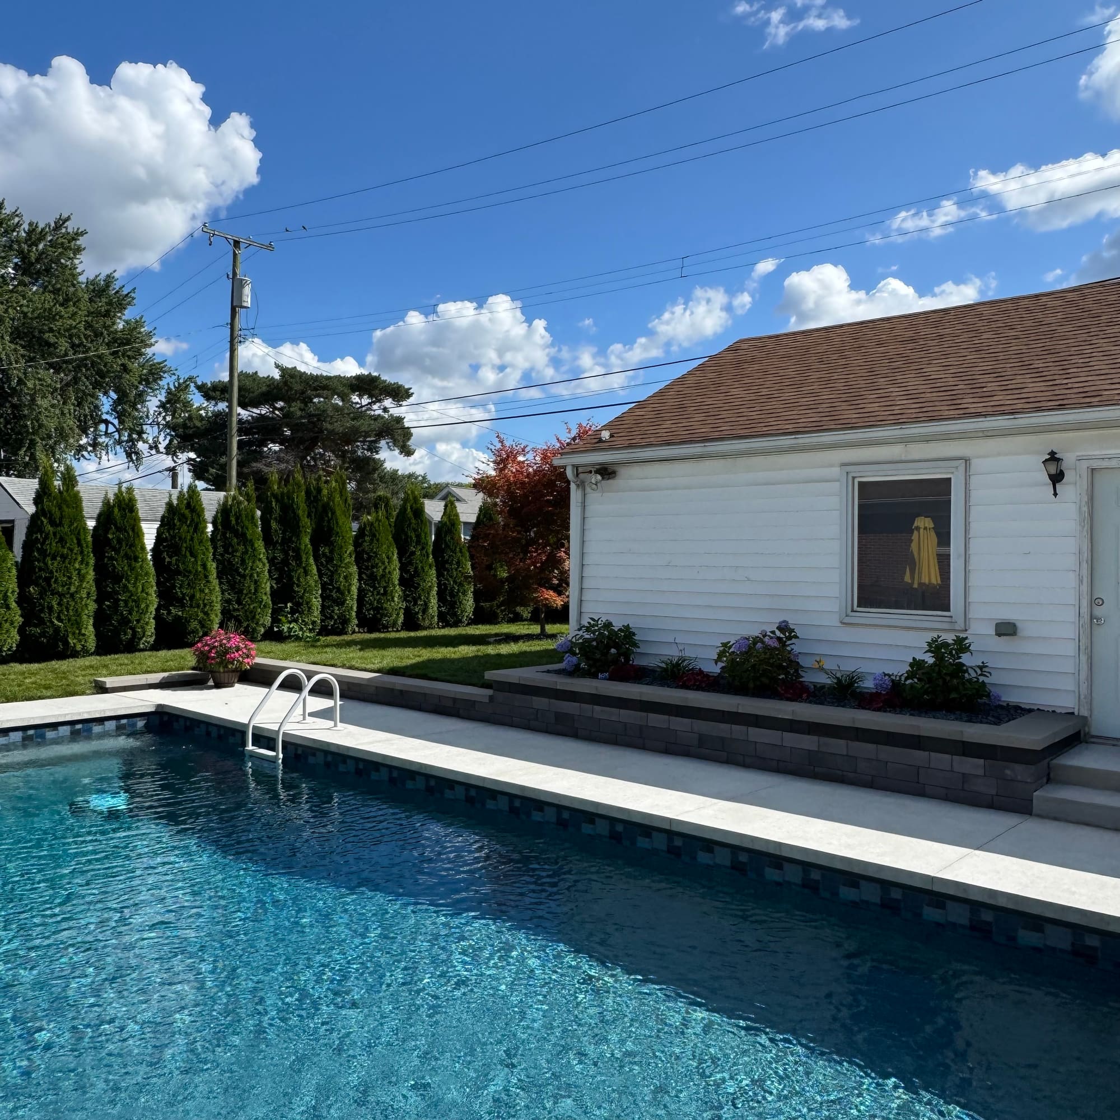
Photo coming
Photo coming
Photo coming
Hardscaping FAQs
Common questions from homeowners planning hardscape projects in Southeast Michigan.
Where we work
Related services
Tell us what you want to build.
One call, one site walk, and a written scope you can actually compare. We will tell you honestly if what you are asking for is not the right move for your property.